←Back to Collection4 People · >29dB Sound Isolation (SGS Certified)
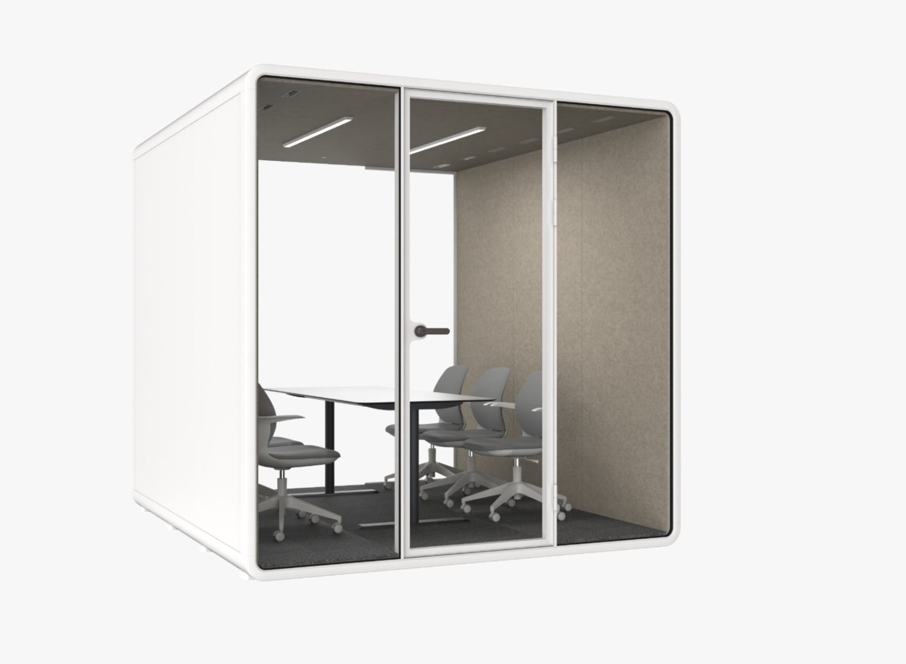
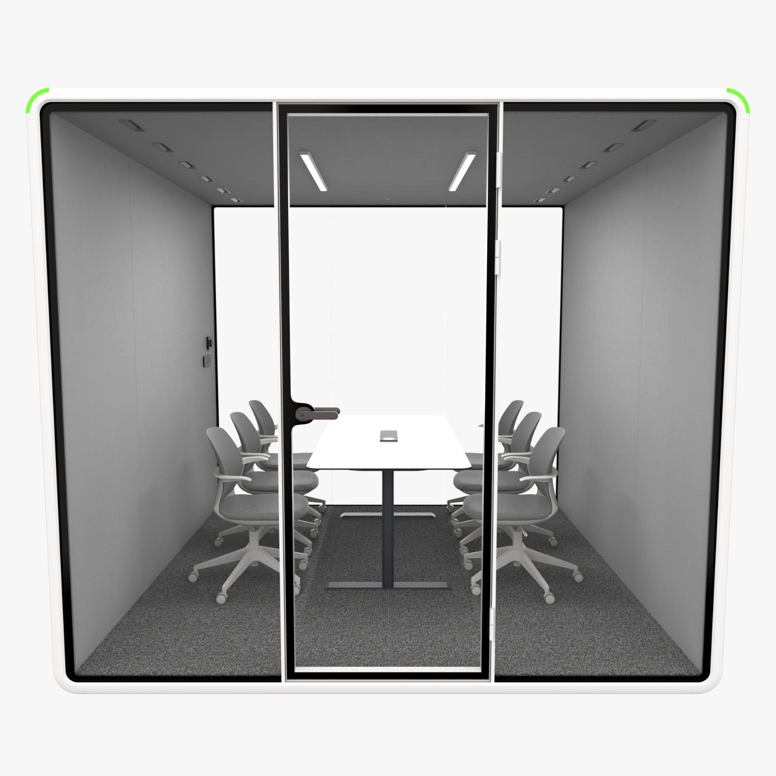
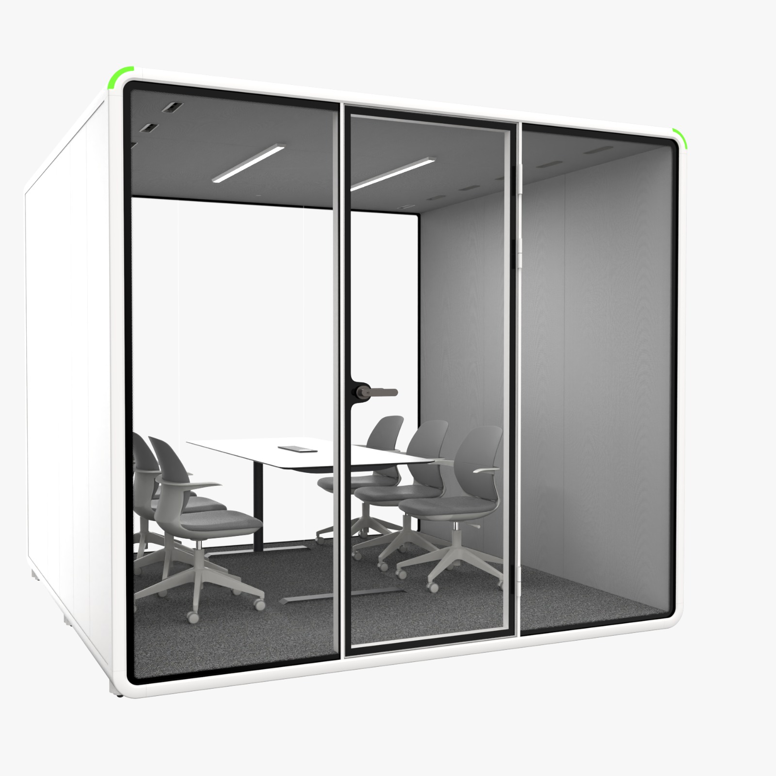
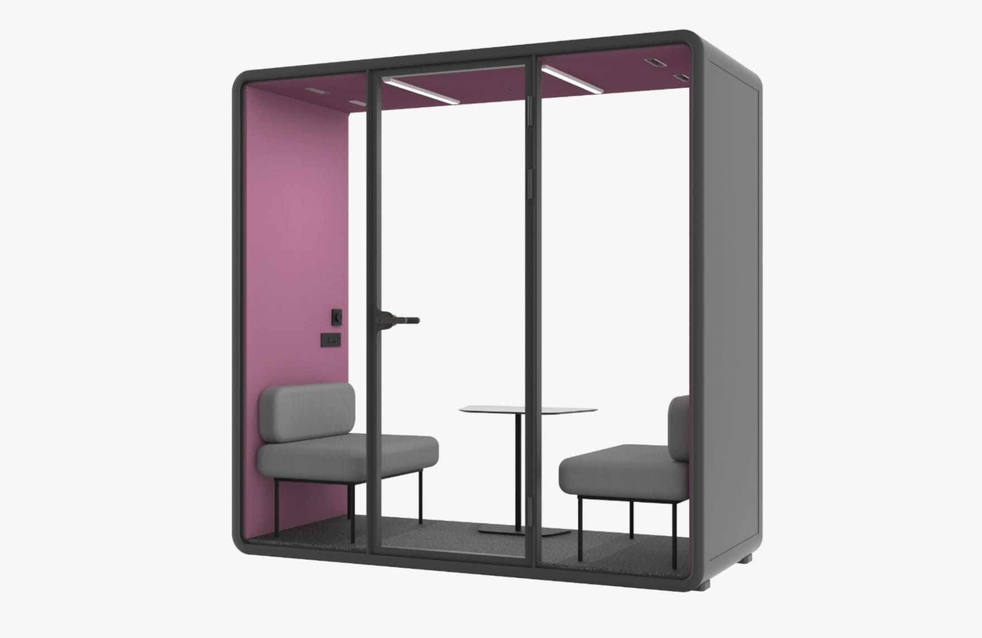
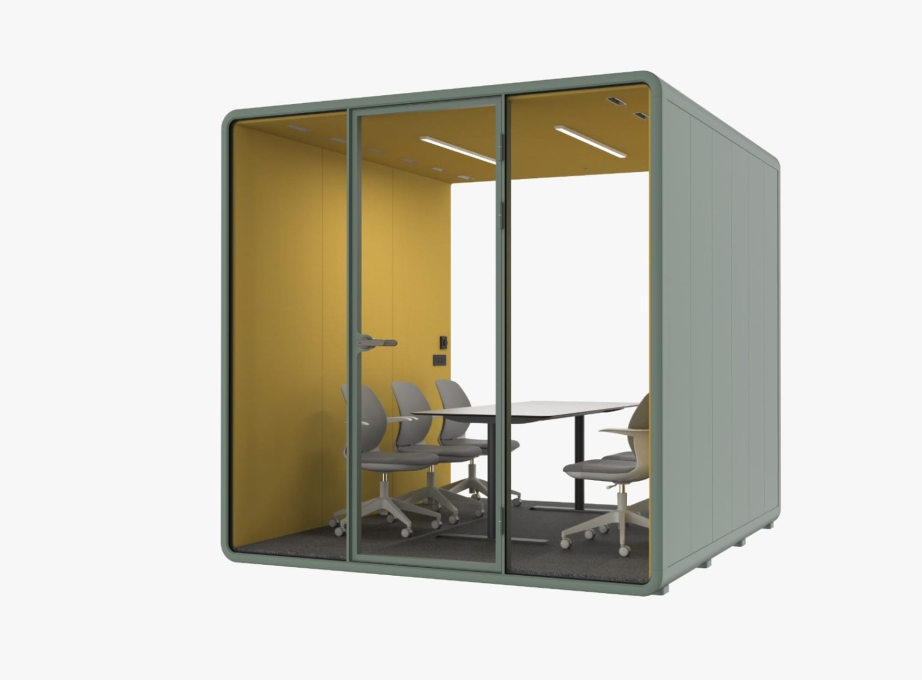
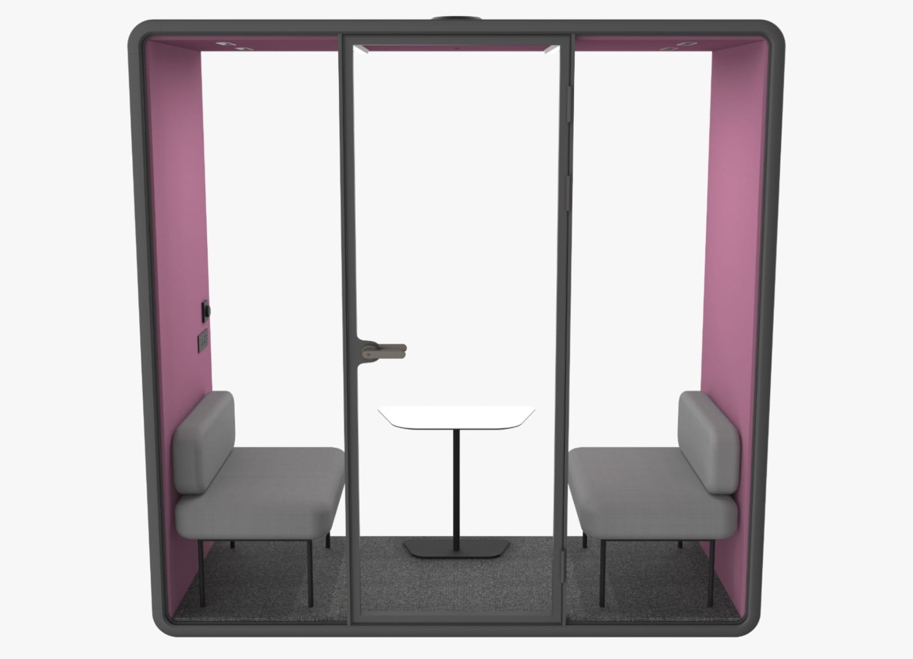
Model T (Meeting Pod)
Best for Small Teams
A spacious collaborative space built for team planning, presentations, project reviews, and hybrid call sessions.
Acoustics>29dB Sound Isolation (SGS Certified)
VentilationHigh Capacity Motion Sensor Fan System
Power Prep12V-USB, USB-C, 15W Wireless Charger
PricingOn Request
Similar Views
More Photos
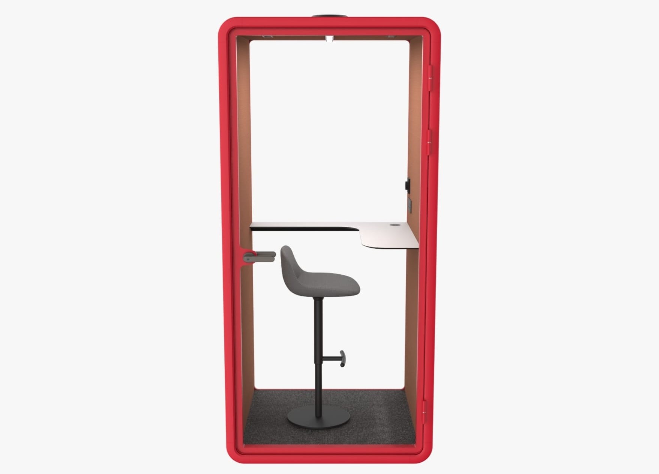
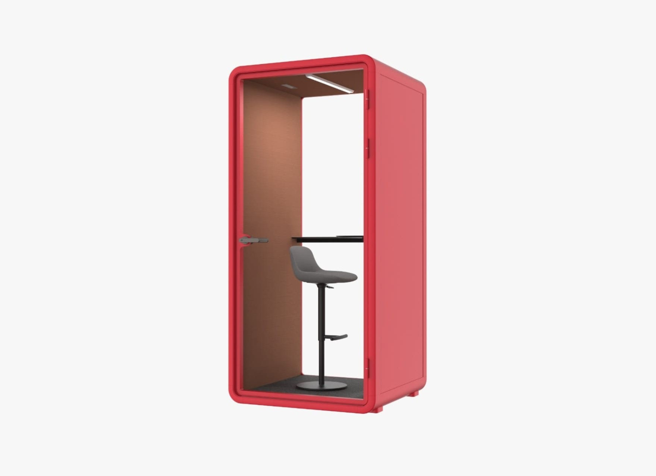
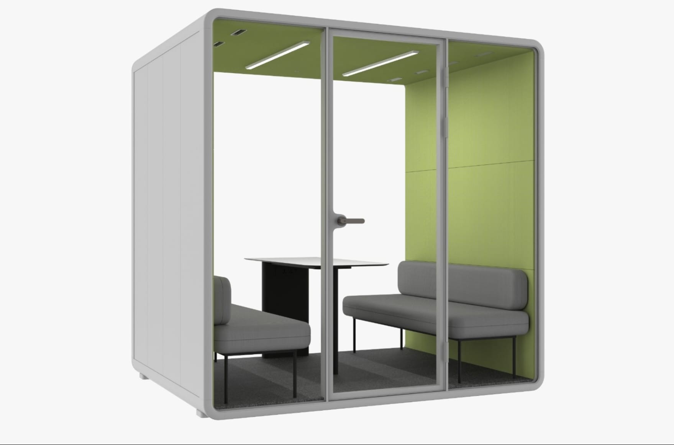
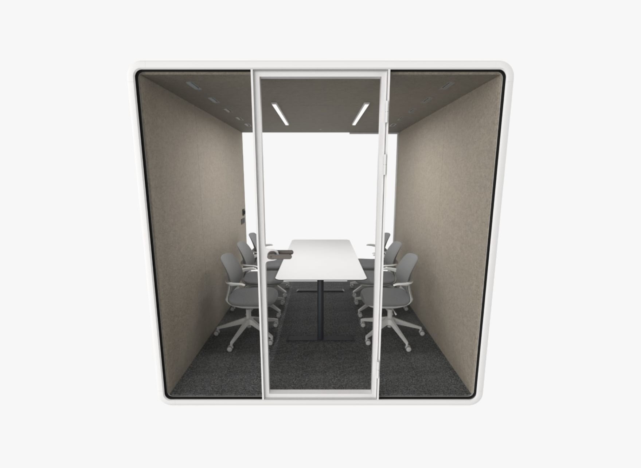
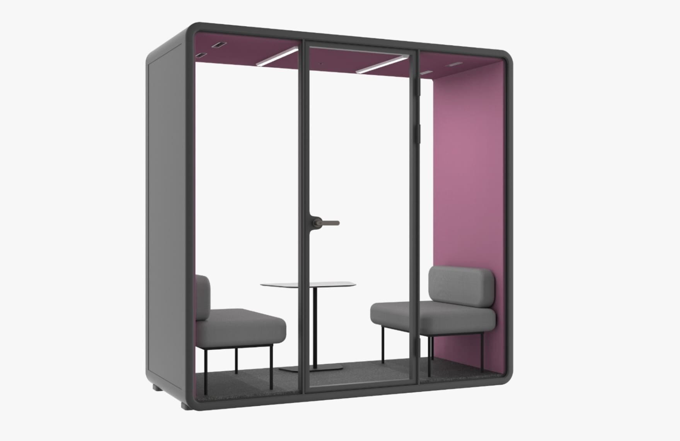
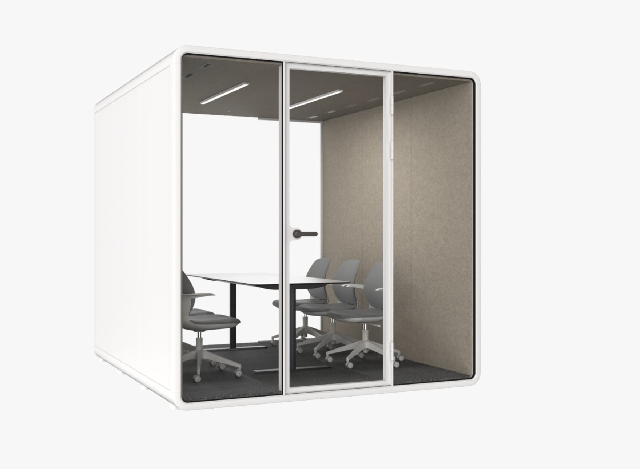
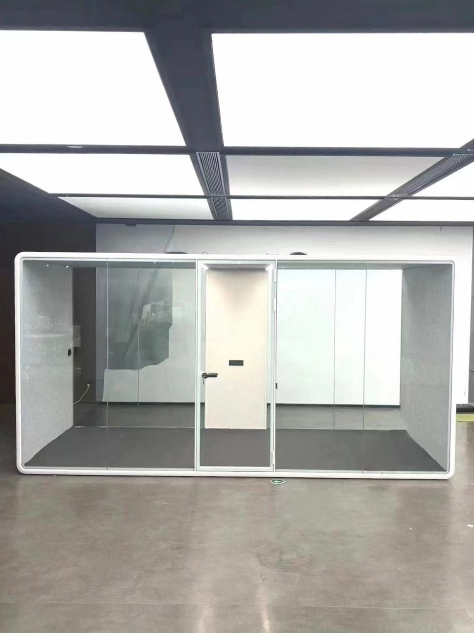
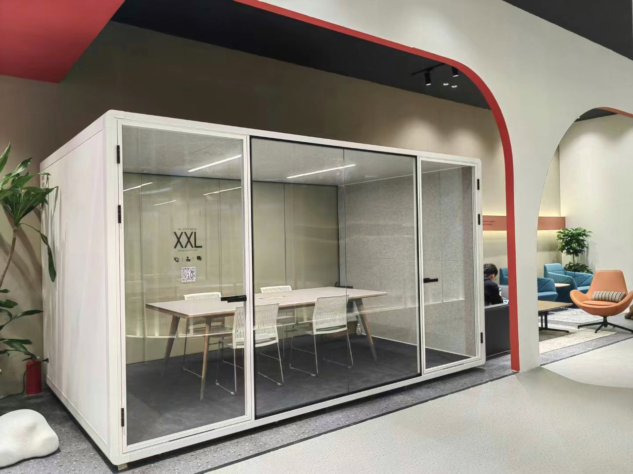
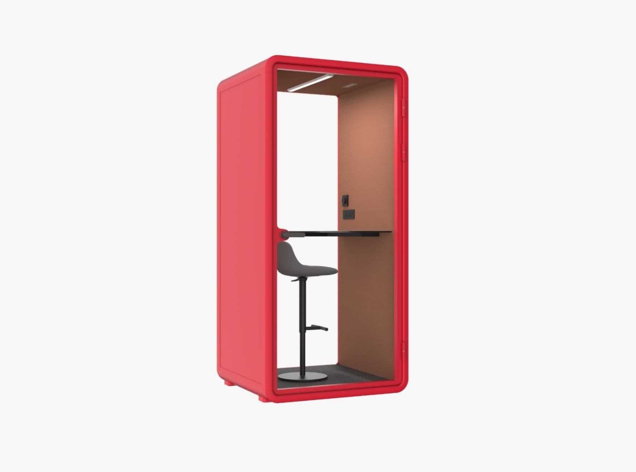
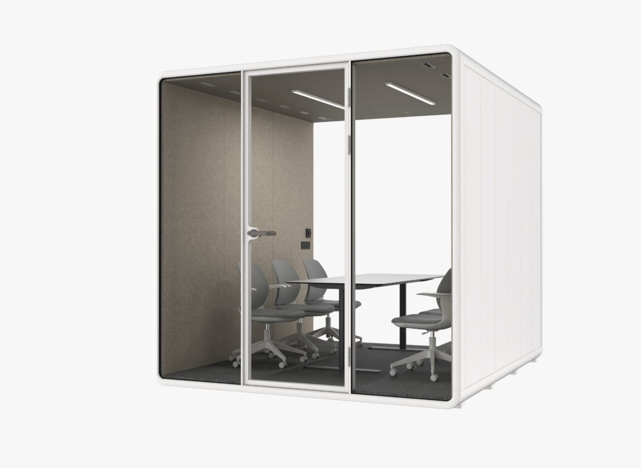
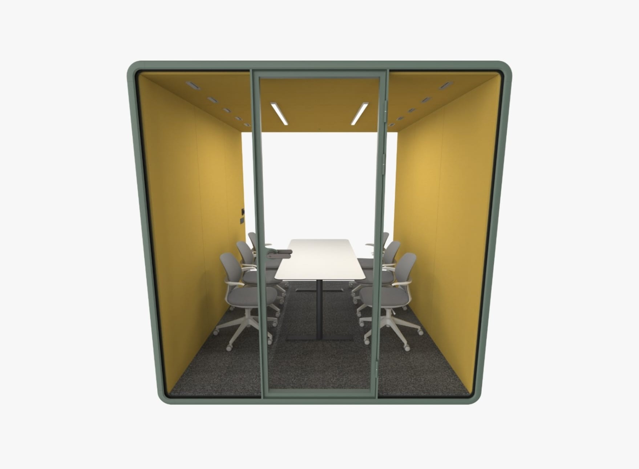
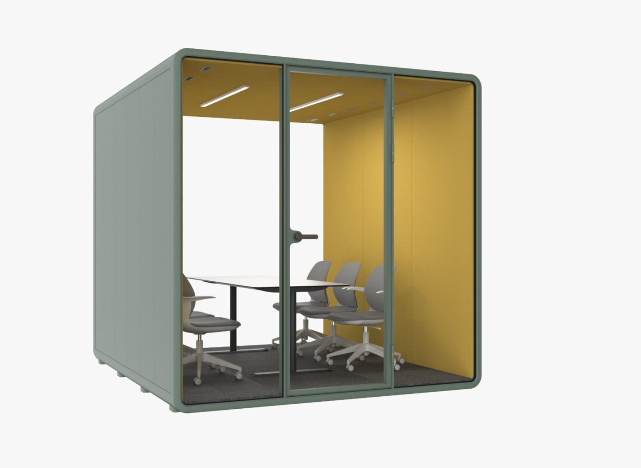
Architectural Integration
Technical Specifications
TitanPrefab products are built to align with premium building regulations, electrical grids, and office acoustic guidelines.
Exterior DimensionsH 2326mm × W 2300mm × D 1785mm
Interior DimensionsH 2146mm × W 2162mm × D 1745mm
Total weight606 kg
Acoustic Insulation
Glass Configuration
Air Ventilation Flow
Core Engineering
Features Built For Concentration
01
Team Collaboration
Spacious interior supports productive teamwork, screen sharing, and huddles.
02
No Permanent Build-out
Relocatable B2B room alternative without landlord permits or HVAC construction.
Planning & Specs
Architectural & Planning Resources
Download product factsheets, technical details, or DWG/CAD files to integrate TitanPrefab products into your floorplan layout.
Meeting Pod Spec Sheet (PDF)3.1 MB
Support
Frequently Asked Questions
Our professional team can fully assemble the booth on-site in under 3 hours.